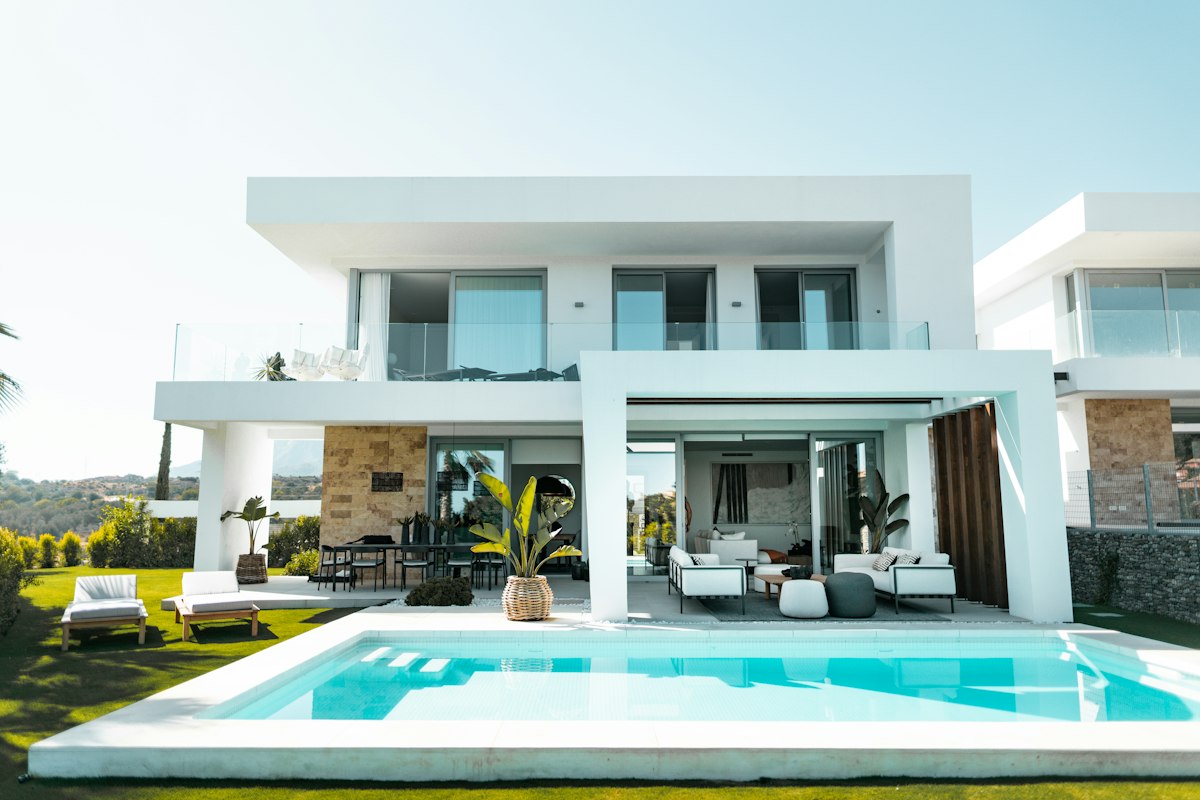
A full-scope exterior architecture project integrating natural sawn bluestone paving, Spotted Gum hardwood decking, multi-tier concrete retaining walls, and salt-tolerant coastal plantings.
Situated within a prestigious street in Brighton, this newly renovated modern residence required an exterior landscape that matched its striking architectural facade. The clients sought an entertainer's outdoor haven with a heated pool surround, sunken fire lounge, drought-hardy coastal foliage, and seamless transitions between indoor timber flooring and outdoor entertaining zones.
The site presented high coastal winds, heavy sandy-loam soil prone to rapid moisture depletion, and a 1.2-metre cross-fall slope across the rear garden. The existing boundary needed robust retaining to support both council setbacks and the weight of the proposed pool shell.
Oz Landscapers executed a stepped two-tier retaining wall system using 150UB hot-dip galvanised steel uprights with smooth charcoal concrete sleepers, relieving hydrostatic pressures via geofabric-wrapped 100mm ag-drainage.
For the poolside entertaining area, we laid 800x400x30mm diamond-sawn Victorian bluestone coping with drop-face edges, paired with 140mm kiln-dried Spotted Gum hardwood decking treated with dual-coat penetrating oil. Architectural lighting illuminates mature olive trees and coastal rosemary borders.
"Oz Landscapers transformed our Brighton home into an absolute private resort. The stonework around the pool and the Spotted Gum timber deck are immaculate. Not a single corner was cut."